Lower Merion Township Roof Replacement Permits
Yes, Lower Merion Township requires a building permit to replace a roof, and the township’s online portal lists the roofing addendum as required for every roofing application. We file the permit and the addendum, place the permit where the inspector can see it, and arrange the separate township dumpster permit when the container sits on the street. The permit fee is a line on your estimate, not a surprise.
The Two-Layer Limit and No Roofing Over Slate or Tile
The addendum caps a shingle roof at two layers and bars a new roof over wood shake, slate, clay, cement or asbestos-cement tile. That reflects the reroofing rules in IRC R908 as adopted in Pennsylvania. If your house already carries two layers, or has slate under the shingles, we price the full tear-off from the start so the scope does not change after the first bundle comes off.
Lower Merion Historic Districts and HARB Review
Inside the township’s local historic districts, including Gladwyne, Mill Creek, Haverford Station and English Village, Chapter 88 counts a roof replacement as an alteration. That means the Historical Architectural Review Board reviews the work and a Certificate of Appropriateness is needed before the roof permit moves forward. We check the address against the district maps first, then build the review time into the schedule.
Roof Permits in Other Pennsylvania Townships
Outside Lower Merion the rule depends on the municipality. Pennsylvania’s Uniform Construction Code exempts ordinary repairs, but each township and borough decides how it handles a re-roof, so the Borough of Narberth issues its own roofing permit with contractor registration, and Philadelphia uses L&I’s EZ re-roofing permit. We check the rule for your exact address before we price the job.
How a Full Tear-Off Runs, Start to Finish
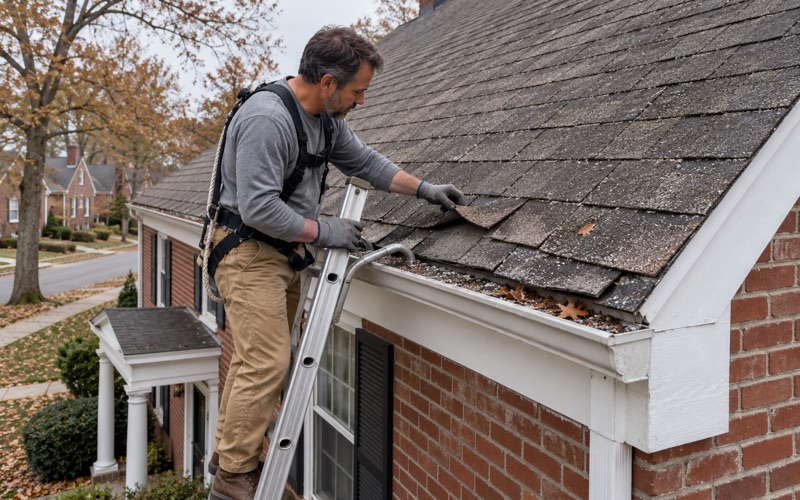
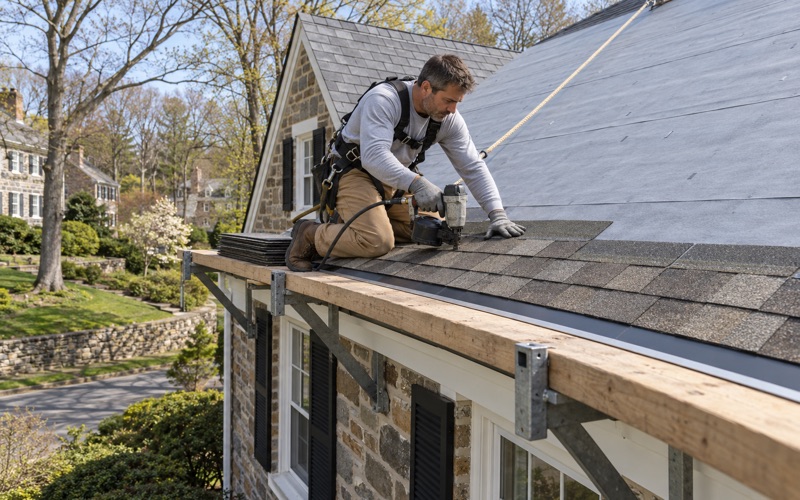
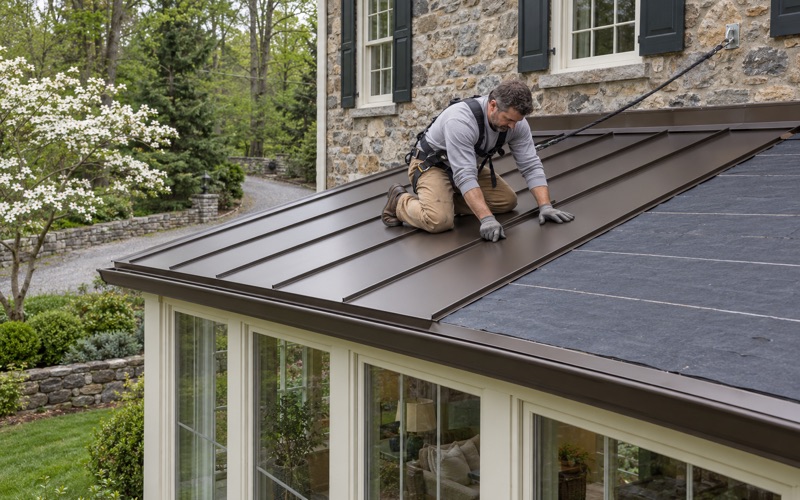
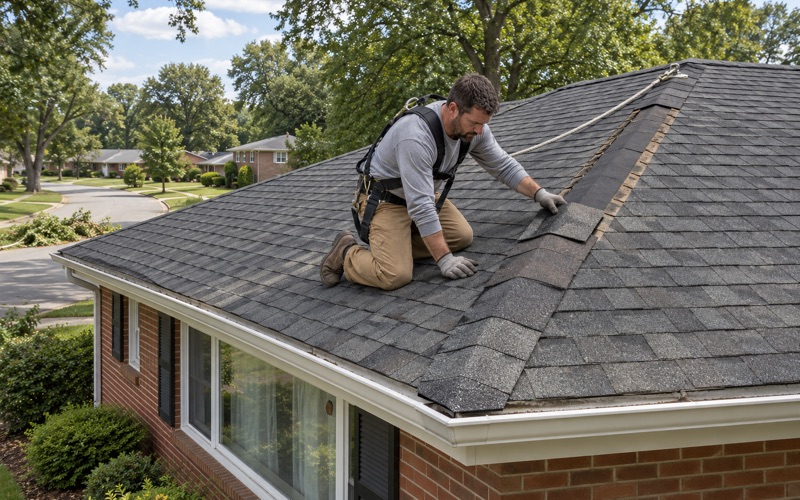
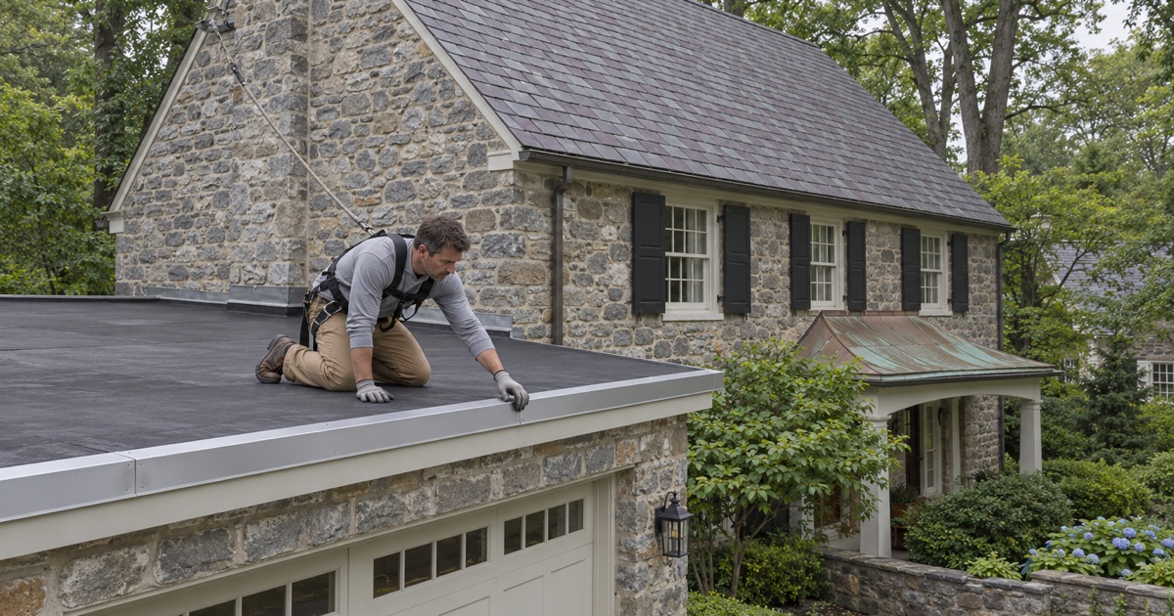
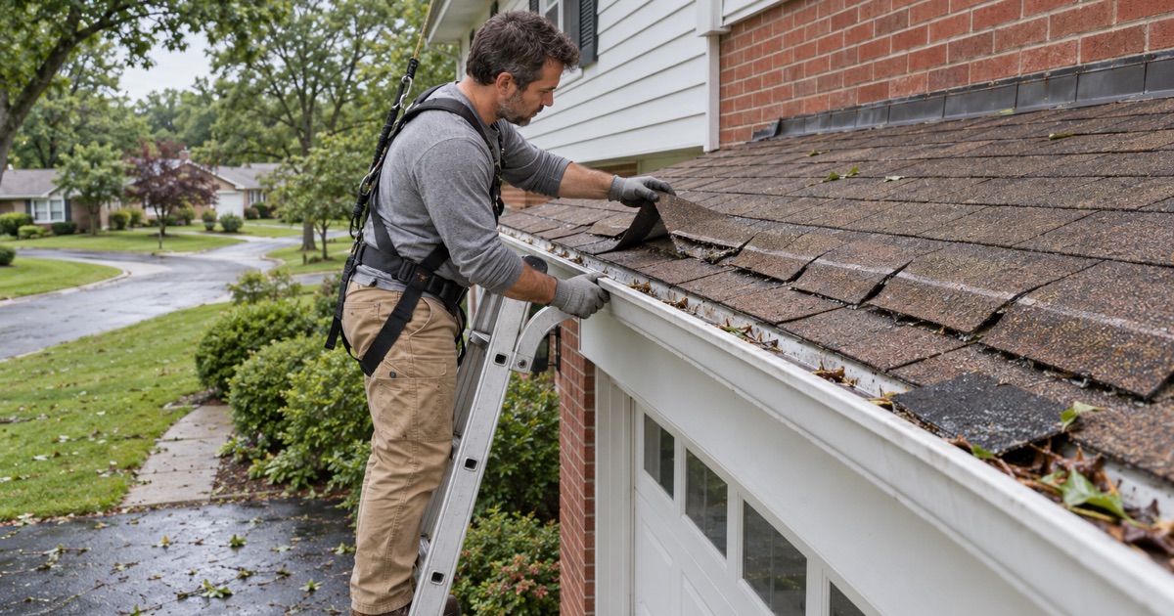
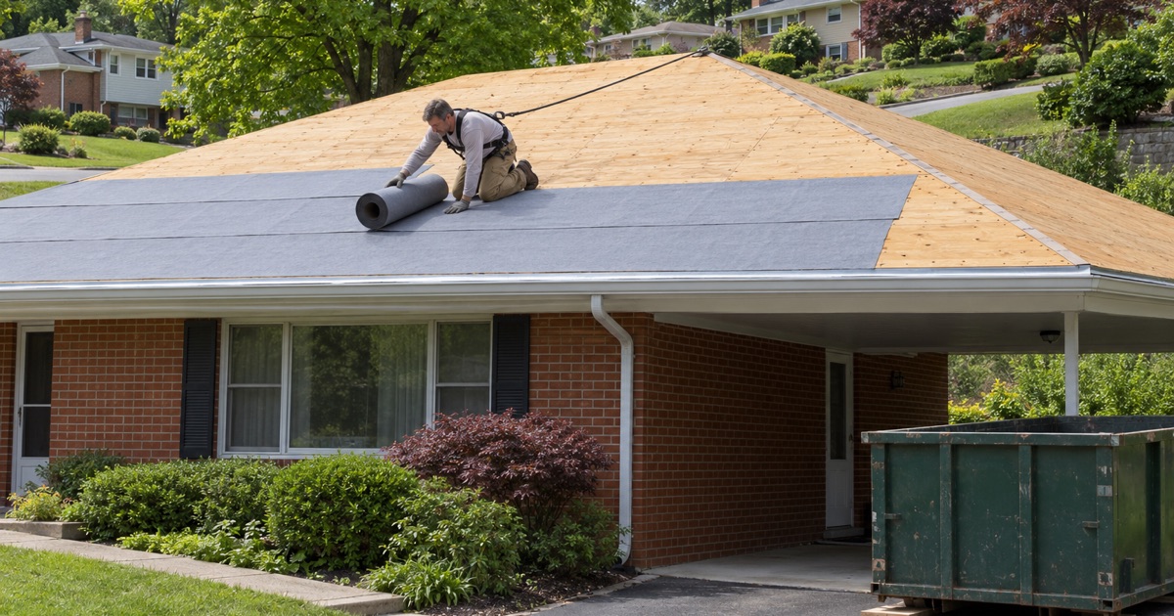
A tear-off starts with the permit, the dumpster and tarps over plantings and air-conditioning units. The crew strips the old roofing down to the decking, replaces damaged sheathing, then installs drip edge, ice barrier, synthetic underlayment, flashing, shingles and ridge vent in that order. Each day ends with the gutters cleaned and a magnet sweep of the driveway and lawn, and the job ends with the permit inspection.
Prewar Stone and Brick Houses and Their Original Roof Details
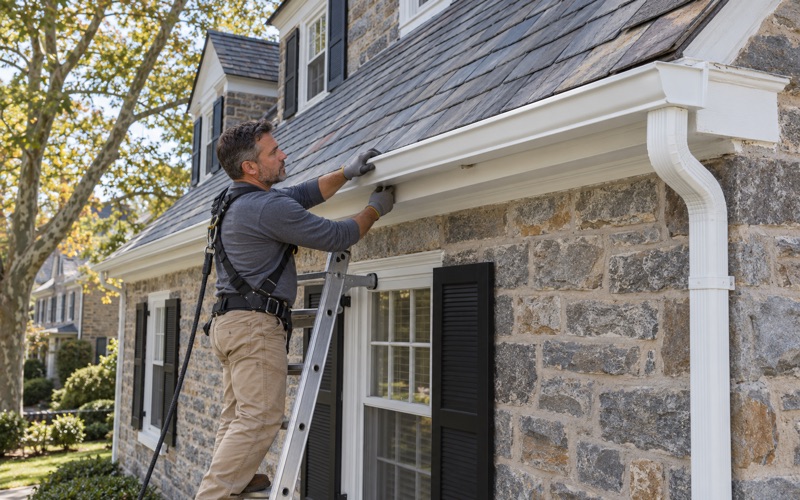
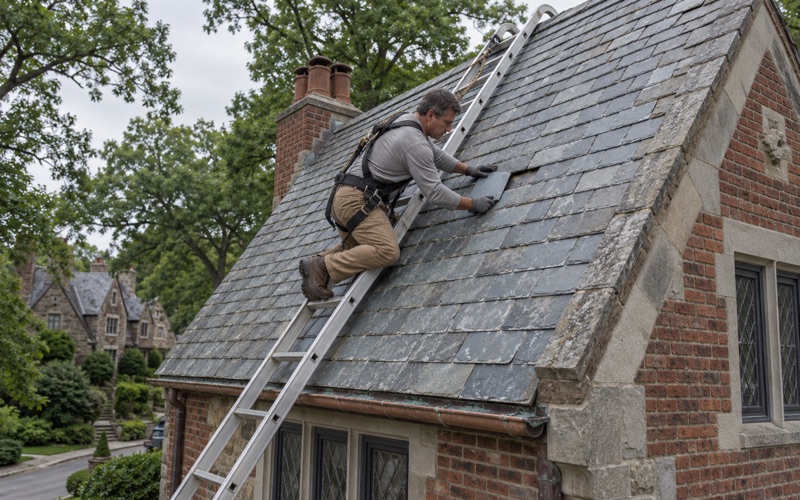
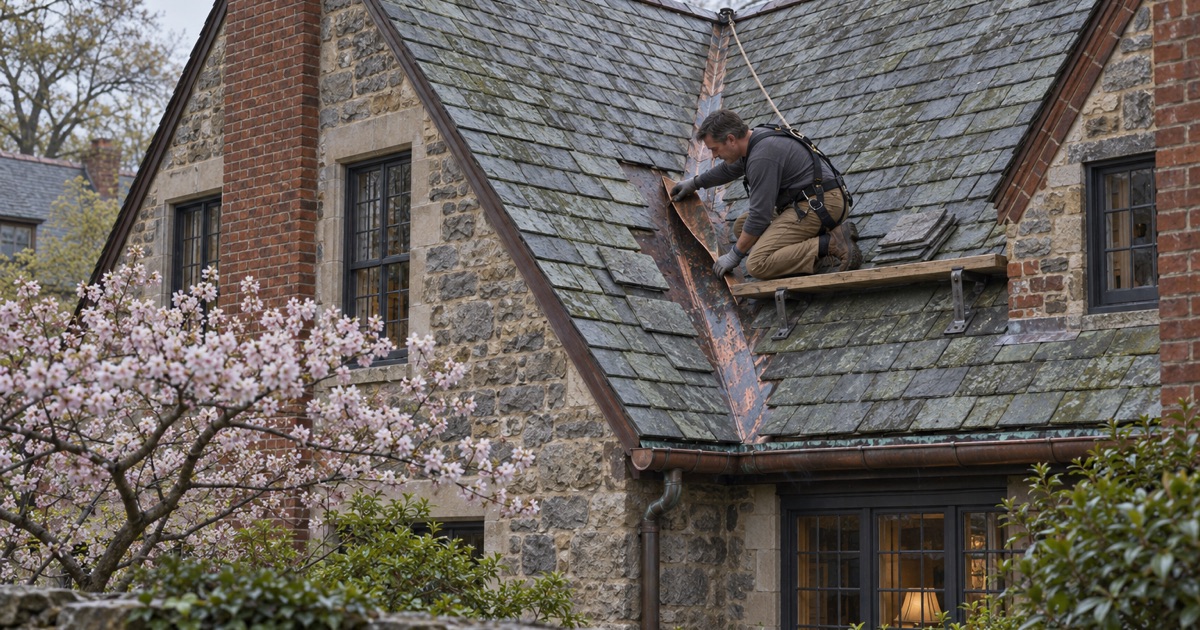
Many Main Line houses built before the war still carry their original slate, copper valleys, built-in box gutters and decorative ridge details. Those details were made to last a century, and they often outlive the shingle roofs added beside them on later wings. We repair and match the originals where they are sound rather than simplifying them during a re-roof.
Stone Colonials and Tudors With Steep Roofs and Old Chimneys
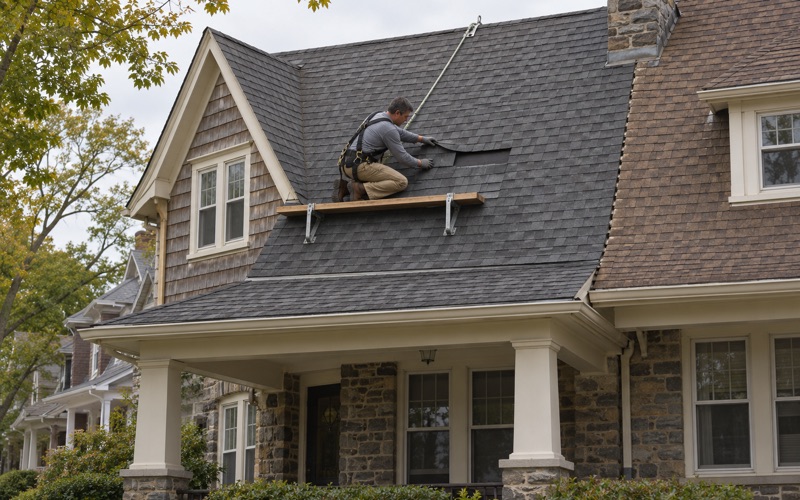
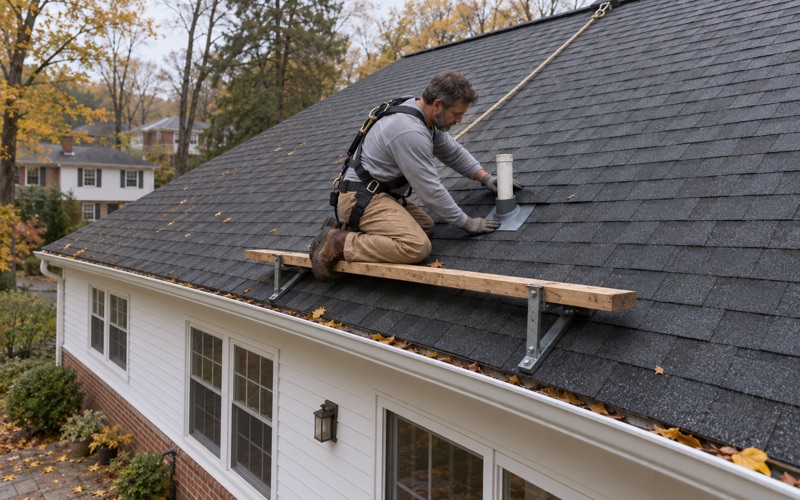
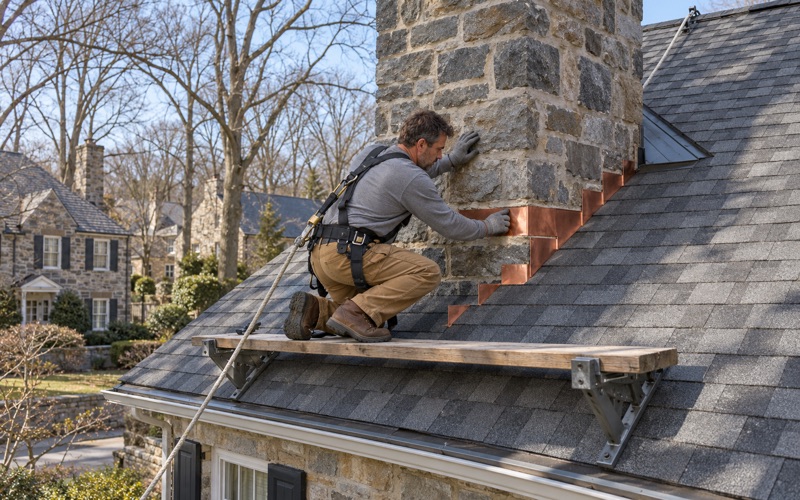
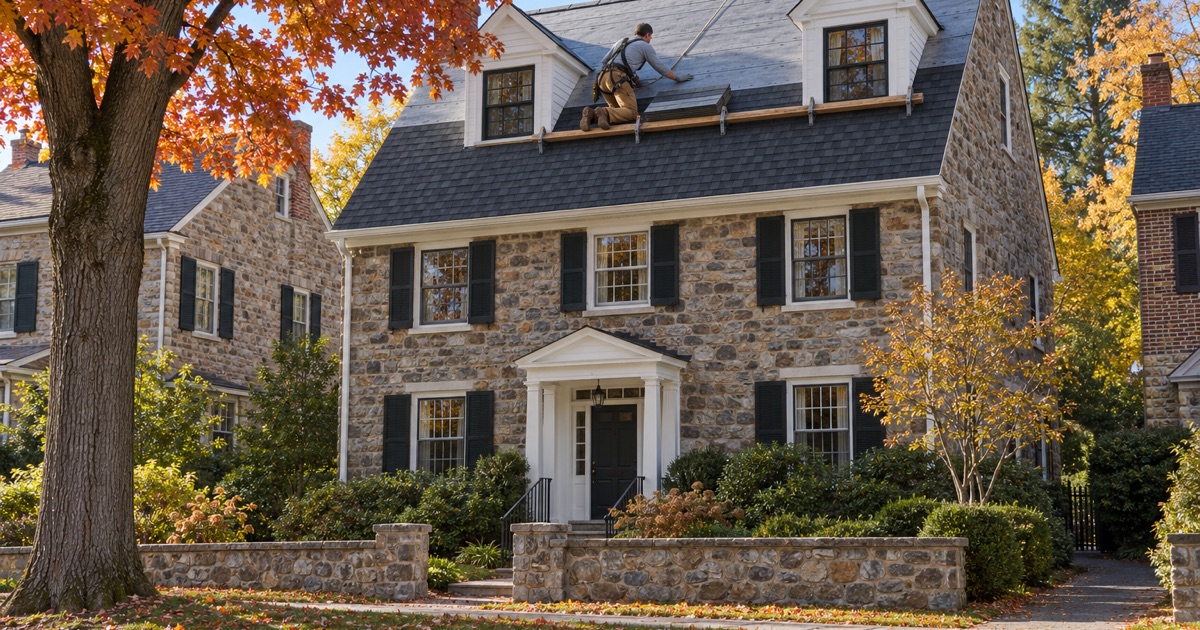
Steep Tudor and colonial roofs with several dormers multiply the flashing work, because every dormer cheek, valley and chimney is a place two planes meet. These roofs need roof jacks and harnesses rather than walk-on work, and old chimneys usually need new step and counter flashing cut into the mortar joints. We price that labor honestly rather than treating a steep roof like a ranch.
Twin Home Roof Replacement on a Shared Roof
On a twin, one owner can replace their half while the neighbor’s side stays as it is, but the seam at the party wall has to be detailed so water cannot get under either roof. We plan the tie-in with the neighbor’s roof in mind, talk to the neighbor before the dumpster arrives, and flash the transition so the two halves shed water as one.
Choosing a Shingle Color for Stone, Brick and Siding
A shingle color that looks right on a sample board can fight with fieldstone or red brick once it covers a whole roof. We bring full-size samples, look at them against the house in daylight, and suggest blends that pick up the mortar or the stone rather than competing with it. On a twin, matching the neighbor’s color is often the better choice.
Attic Ventilation With Soffit Intake and Ridge Exhaust
A vented attic works like a chimney: cool air comes in at the soffits and warm, moist air leaves at the ridge. Many older houses have ridge vents with no soffit intake, which does almost nothing. We calculate the net free area the attic needs, open or add soffit intake, and balance it against the ridge vent so the decking stays dry and the shingles are not baked.
Roof Replacement Under Solar Panels
A roof under solar panels has to be replaced around the array, which means the panels come off, the roof goes on, and the panels go back on new flashed mounts. We schedule the solar removal and reinstall as part of the job from the first conversation, so the roof is not torn off while you are still waiting for an electrician.
The Roof on a Seller Disclosure and Buyer’s Inspection
Pennsylvania’s seller property disclosure statement asks about the roof’s age, leaks and repairs, and a buyer’s inspector will look at the same things. We inspect before listing, put our findings in writing, and either make the repairs or give you a written scope a buyer can rely on. An honest roof report is easier to negotiate than a surprise at inspection.